915 Catskill DR E, Oshawa, ON L1J 8J9
REQUEST A TOUR If you would like to see this home without being there in person, select the "Virtual Tour" option and your agent will contact you to discuss available opportunities.
In-PersonVirtual Tour
$1,398,000
Est. payment /mo
4 Beds
6 Baths
Save

UPDATED:

Key Details

Property Type Single Family Home

Sub Type Detached

Listing Status Active

Purchase Type For Sale

Approx. Sqft 2500-3000

Subdivision Northglen

MLS Listing ID E13673592

Style 2-Storey

Bedrooms 4

Annual Tax Amount $8,307

Tax Year 2025

Property Sub-Type Detached

Property Description

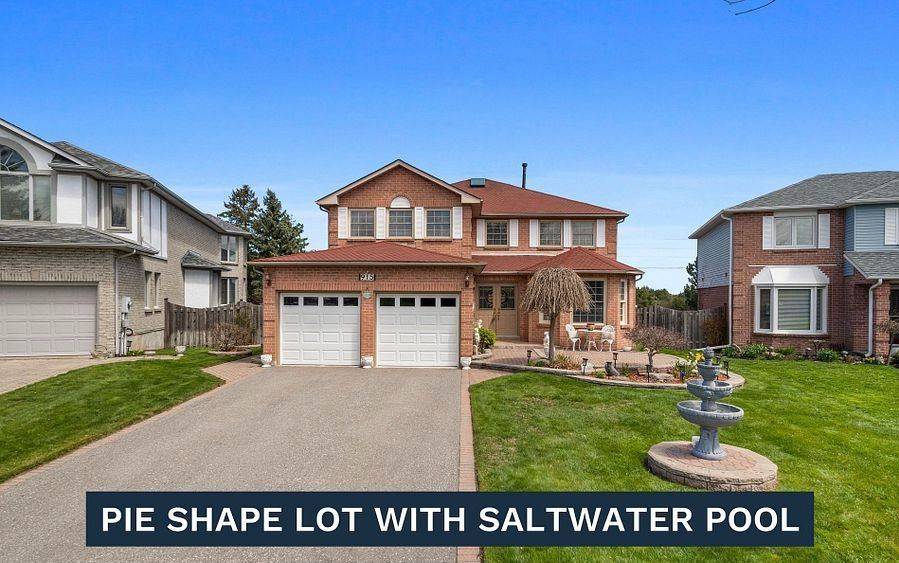
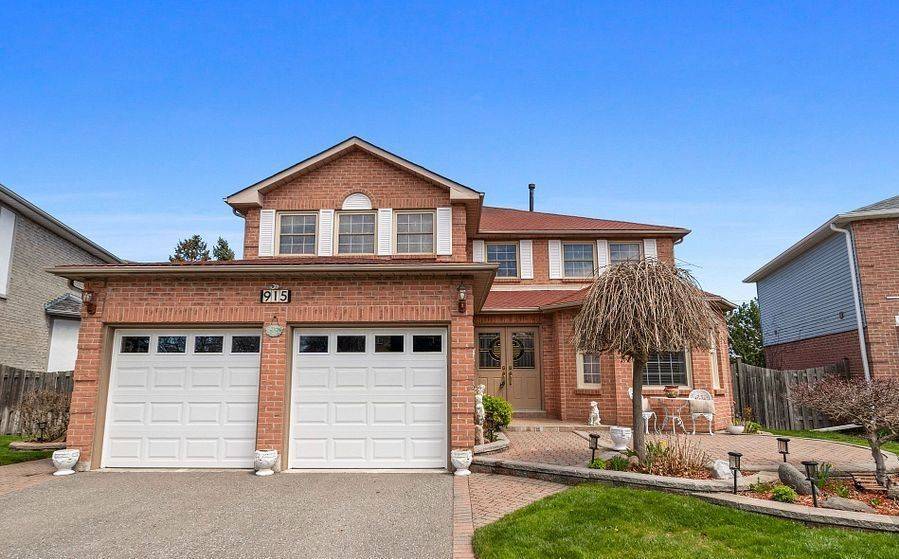
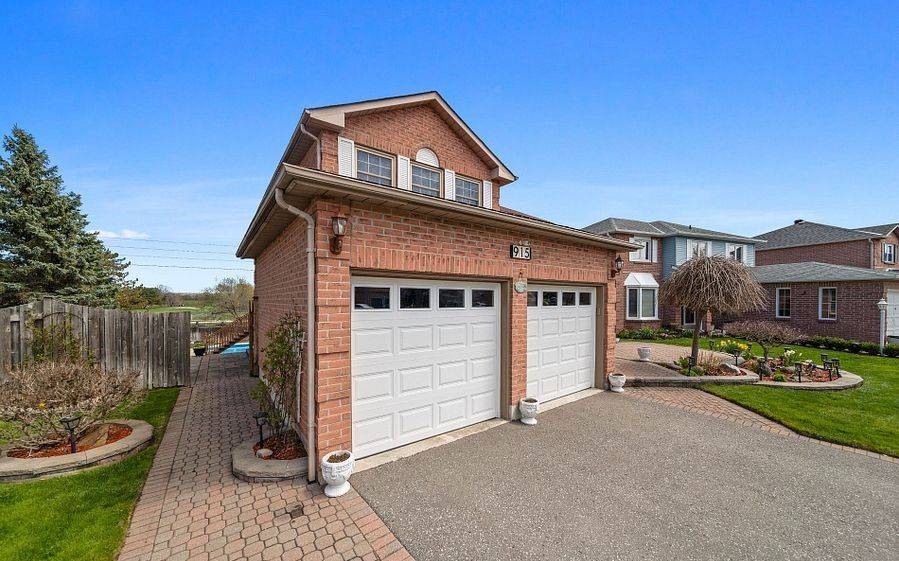
Never Before Offered For Sale! Welcome To 915 Catskill Drive In Desirable Northglen, Ideally Situated Along The Northwest Border Of Oshawa And Whitby. This Exceptional "Waterford" Model By Country Glen Homes Is A Must-See, Spotless, Pre-Inspected 2,800+ Sq. Ft. Executive Home Featuring 4+4 Bedrooms And Showcasing True Pride Of Ownership Throughout. Situated On A Premium 160-Ft. Pie-Shaped, Irrigated Lot Measuring An Impressive 90 Ft. Wide At The Rear, This Remarkable Property Features A Walkout Basement, No Neighbours Behind, And A Resort-Style Backyard Complete With A Heated 36-Ft. X 18-Ft. Inground Saltwater Pool. The Stunning Curb Appeal Immediately Impresses With Elegant Interlock Hardscaping And Beautifully Manicured Perennial Gardens. Step Inside To Pristine, Gleaming Hardwood Floors And A Thoughtfully Designed Main Level Featuring Elegant French Doors Leading Into The Formal Family Room, A Large Main-Floor Den Perfect For An Executive Home Office, A Formal Dining Room, A Spacious Living Room With A Custom Fireplace, A Large Main-Floor Laundry Room, And A Gorgeously Renovated Eat-In Kitchen Finished With Cambria Quartz Countertops, A Gas Range, And Exceptional Attention To Detail. The Second Level Features A Spacious Primary Bedroom With A Large Walk-In Closet And A Luxurious Five-Piece Ensuite Complete With A Jacuzzi Tub, Along With An Additional Spotless Five-Piece Bathroom. The Finished Walkout Basement Offers Incredible Flexibility For Multigenerational Living, With One Side Featuring One Bedroom, One Bathroom, A Huge Workshop And Storage Area, And A Large Cold Cellar, While The Other Partitioned Side Features Three Bedrooms And Two Additional Full Bathrooms, Providing Excellent Separation And Privacy. Step Outside Into Your Beautifully Landscaped Private Backyard Oasis, Featuring A Stunning Balcony Off The Kitchen, Two Gas Lines For BBQs, Impressive Hardscaping, A Heated Saltwater Pool, An Expansive Rear Yard. This Extraordinary Home Will Not Last!

Location

Province ON

County Durham

Area Durham

Rooms

Family Room Yes

Basement Finished with Walk-Out

Kitchen 2

Separate Den/Office 4

Interior

Interior Features Central Vacuum

Cooling Central Air

Fireplaces Type Natural Gas

Fireplace Yes

Heat Source Gas

Exterior

Exterior Feature Built-In-BBQ, Deck, Lawn Sprinkler System, Patio

Parking Features Private Double

Garage Spaces 2.0

Pool Inground, Salt

View Clear, Pool

Roof Type Asphalt Shingle

Topography Sloping

Lot Frontage 41.61

Lot Depth 159.26

Total Parking Spaces 6

Building

Building Age 31-50

Unit Features Hospital,Library,Other,Park,Place Of Worship,Public Transit

Foundation Poured Concrete

Others

Security Features Alarm System,Carbon Monoxide Detectors,Monitored,Security System,Smoke Detector

ParcelsYN Yes


Read Less Info
Listed by CENTURY 21 INNOVATIVE REALTY INC.

GET MORE INFORMATION

Price Team

Price Team

Broker

+1(905) 308-8333

Name
Phone*
Message

Go tour this home

915 Catskill DR E