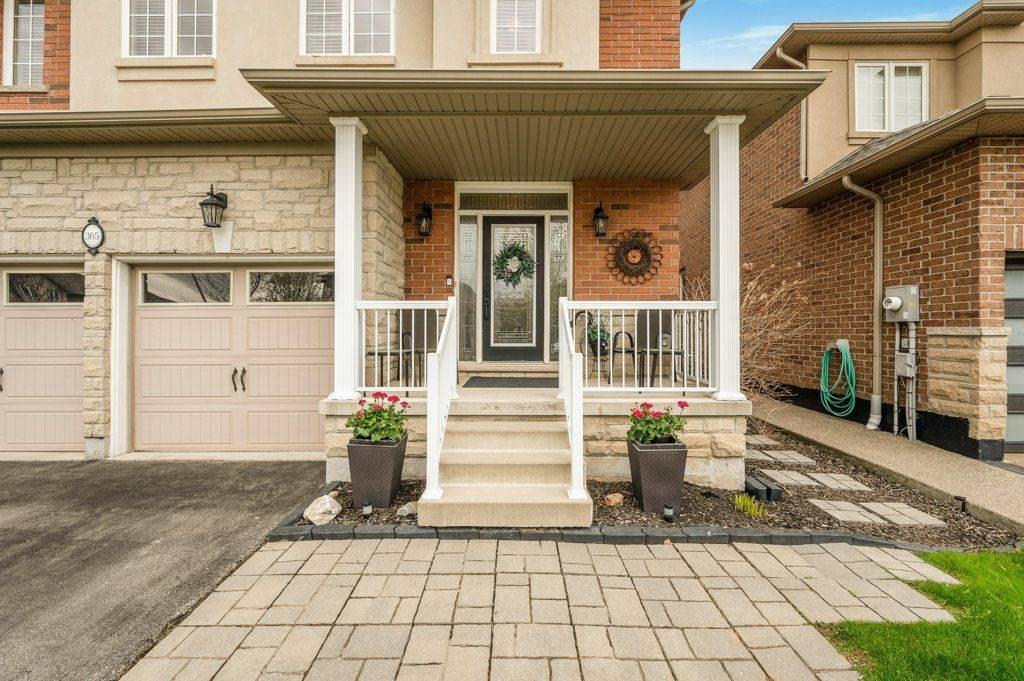
365 Valridge DR, Hamilton, ON L9G 0B1
REQUEST A TOUR If you would like to see this home without being there in person, select the "Virtual Tour" option and your agent will contact you to discuss available opportunities.
In-PersonVirtual Tour
$1,299,900
Est. payment /mo
4 Beds
4 Baths

UPDATED:

Key Details

Property Type Single Family Home

Sub Type Detached

Listing Status Active

Purchase Type For Sale

Approx. Sqft 2500-3000

Subdivision Ancaster

MLS Listing ID X13736480

Style 2-Storey

Bedrooms 4

Annual Tax Amount $8,829

Tax Year 2026

Property Sub-Type Detached

Property Description

Welcome to Your New Home in Parkview Heights! Set in the highly sought-after Parkview Heights neighbourhood, this beautifully maintained two-storey home offers the space, flexibility, and comfort today's families are looking for. With four spacious bedrooms above grade, there is plenty of room for a growing family, overnight guests, a home office, or simply enjoying the extra space. The main floor welcomes you with a bright, inviting layout featuring generous living and dining areas, large windows, and an abundance of natural light. The well-appointed kitchen offers ample cabinetry and workspace, creating a comfortable hub for everyday family life and entertaining. Upstairs, four generously sized bedrooms provide privacy and versatility, including a welcoming primary bedroom with excellent closet space. The fully finished lower level adds even more possibilities, featuring a one-bedroom in-law suite with its own living space and kitchen area. Whether you need accommodations for extended family, a private space for guests, or an opportunity for additional rental income, this flexible space is sure to impress. Outside your door, enjoy the convenience of being minutes from major highways, shopping, dining, schools, and a wide range of everyday amenities. A fantastic opportunity to own a spacious, versatile home in a desirable neighbourhood-come see everything this Parkview Heights property has to offer!

Location

Province ON

County Hamilton

Area Hamilton

Rooms

Family Room Yes

Basement Finished, Full

Kitchen 2

Separate Den/Office 1

Interior

Interior Features Auto Garage Door Remote, In-Law Suite

Cooling Central Air

Fireplaces Type Natural Gas

Fireplace Yes

Heat Source Gas

Exterior

Parking Features Private Double

Garage Spaces 2.0

Pool None

Roof Type Asphalt Shingle

Lot Frontage 12.2

Lot Depth 33.5

Total Parking Spaces 6

Building

Building Age 16-30

Foundation Poured Concrete

Others

ParcelsYN No

Virtual Tour https://unbranded.youriguide.com/365_valridge_dr_hamilton_on/


Read Less Info
Listed by SKYBOUND REALTY

NEARBY SCHOOL & BUSINESS

GET MORE INFORMATION

Price Team

Price Team

Broker

+1(905) 308-8333

Name
Phone*
Message

Go tour this home

365 Valridge DR