
See all 27 photos
27 photos
REQUEST A TOUR If you would like to see this home without being there in person, select the "Virtual Tour" option and your agent will contact you to discuss available opportunities.
In-PersonVirtual Tour

$1,188,000
Est. payment /mo
4 Beds
5 Baths
UPDATED:
Key Details
Property Type Single Family Home
Sub Type Detached
Listing Status Active
Purchase Type For Sale
Approx. Sqft 2500-3000
Subdivision Bradford
MLS Listing ID N13740278
Style 2-Storey
Bedrooms 4
Annual Tax Amount $8,554
Tax Year 2026
Property Sub-Type Detached
Property Description
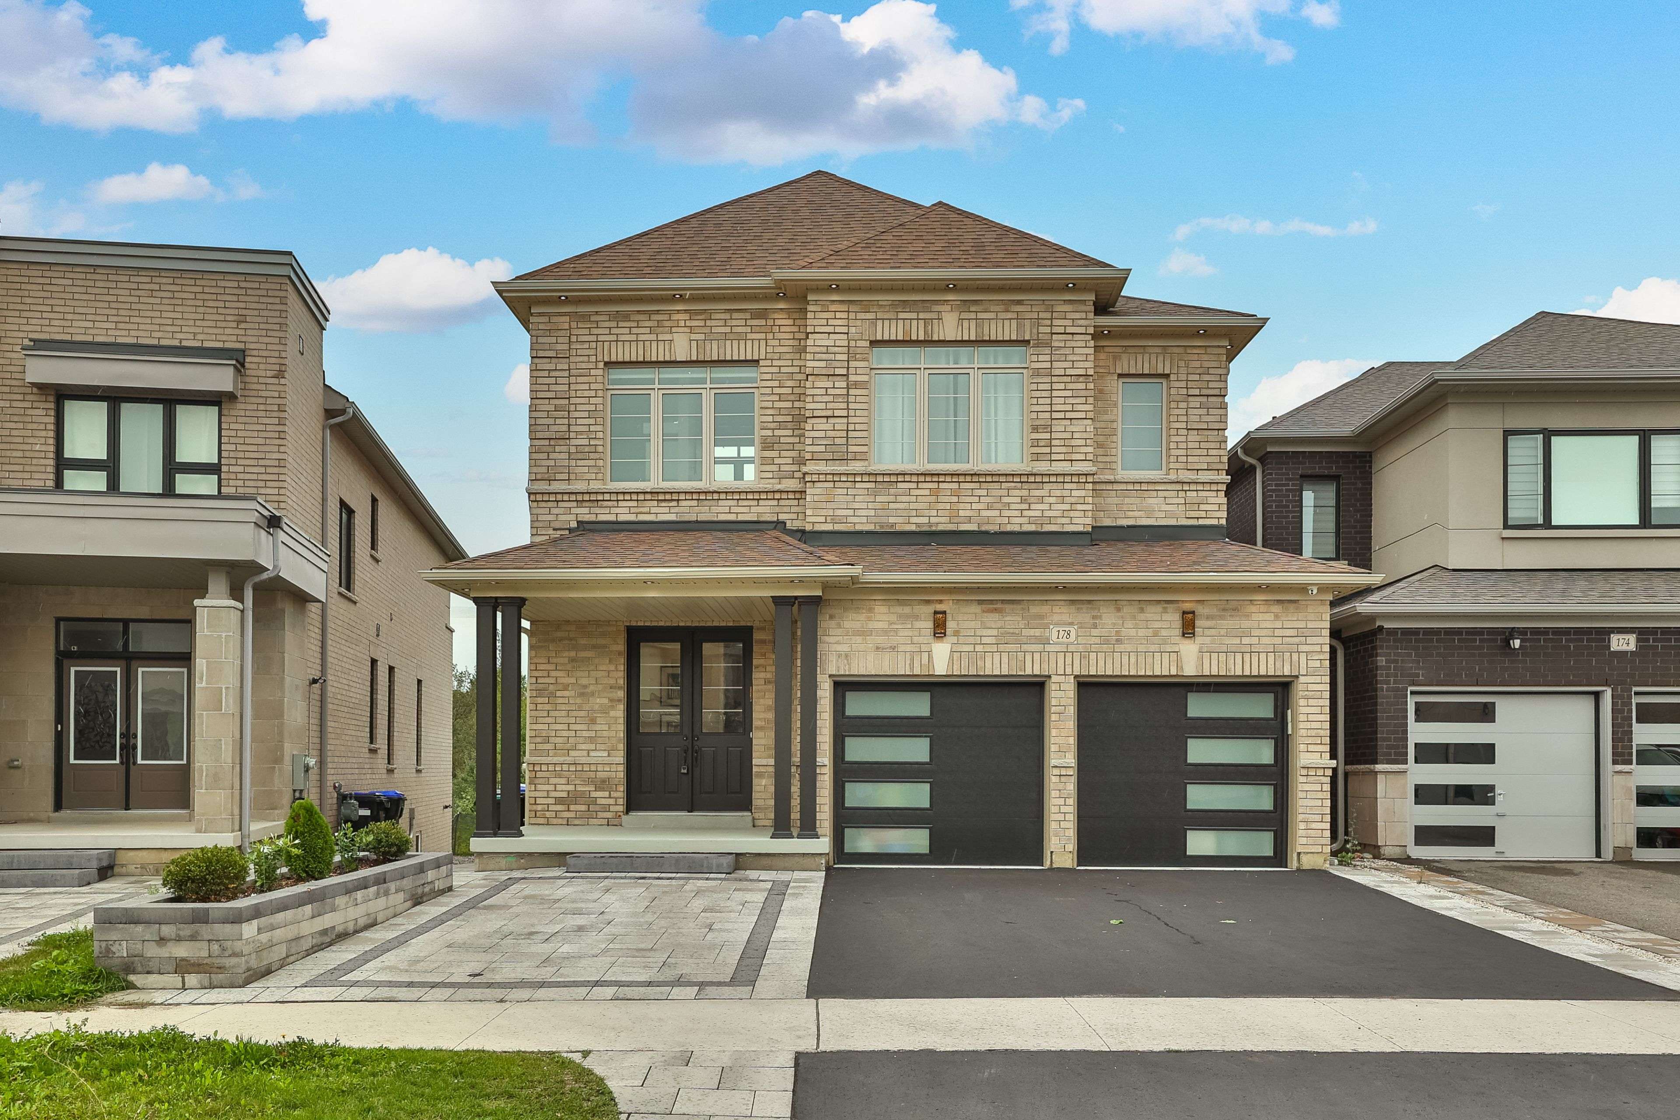
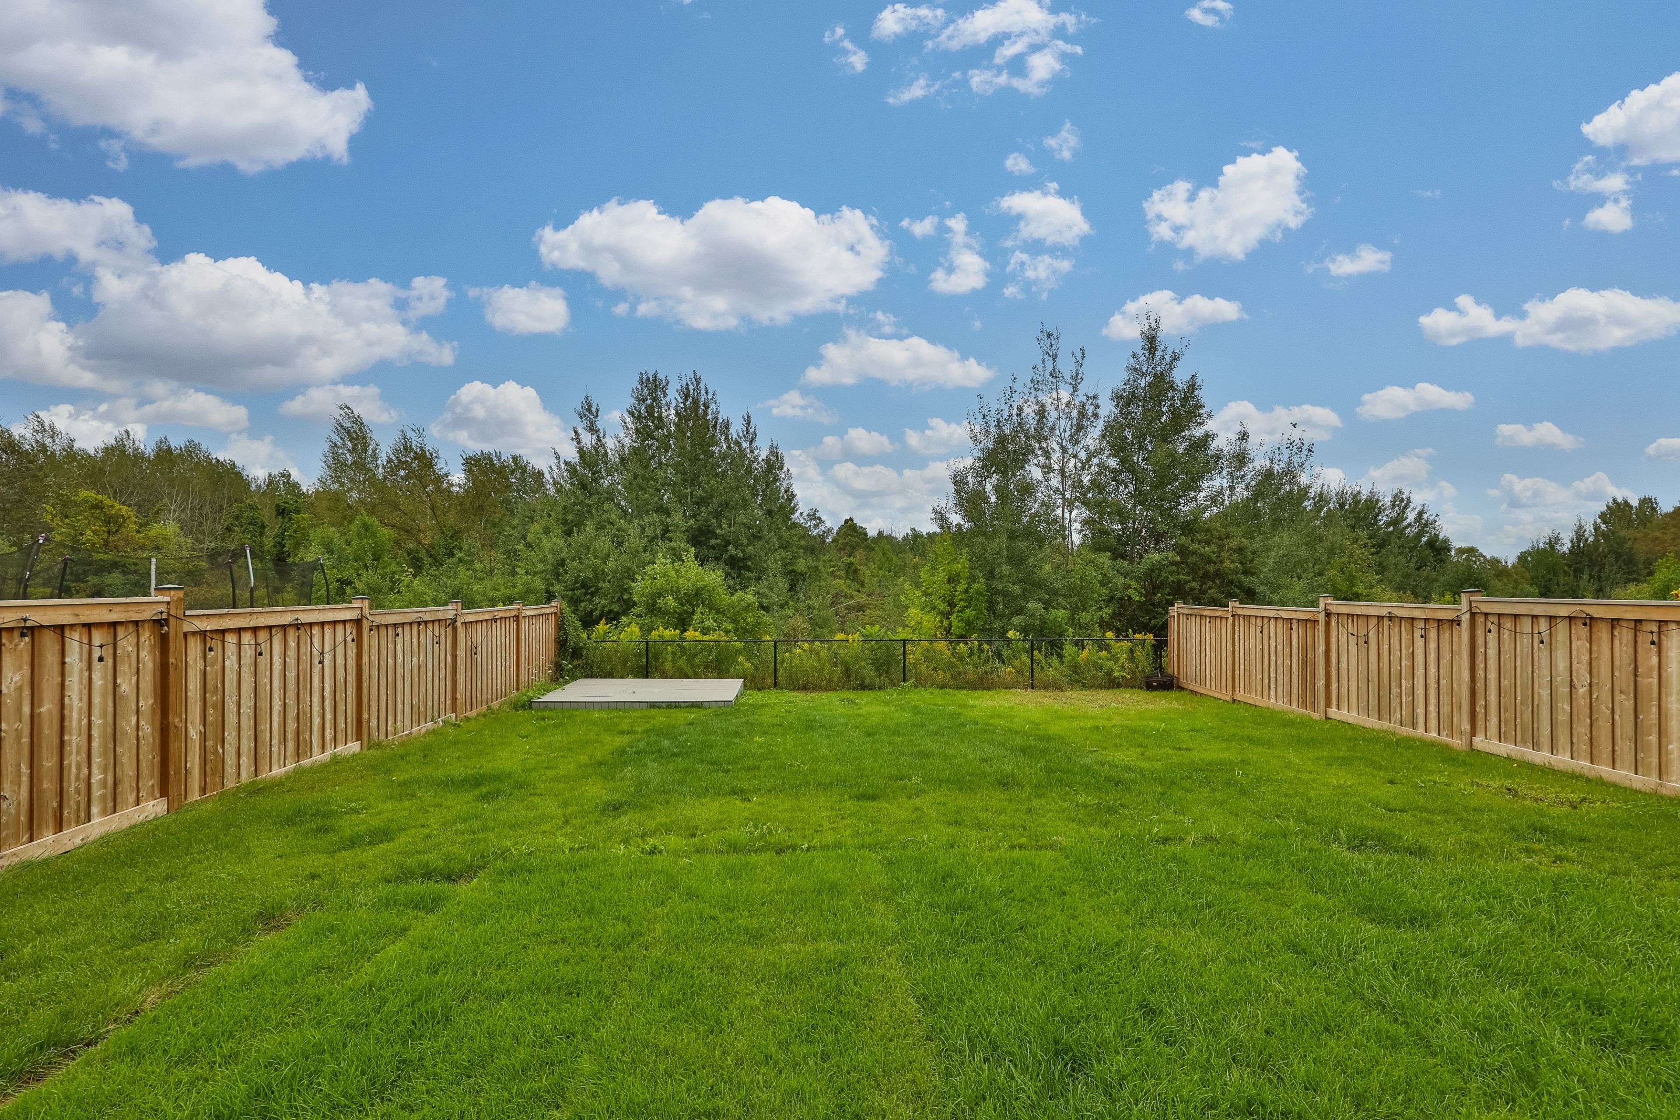
Premium Location Backing onto a Scenic Ravine with a Finished Walkout Basement! Built By Bayview Wellington Homes & Set On A Premium Extra-Deep Lot Backing Onto A Scenic Ravine, This Beautifully Upgraded Home Blends Modern Luxury, Functional Family Living & A Peaceful Natural Setting. Featuring 10-Ft Ceilings On The Main Floor, 9-Ft Ceilings On The Second Floor & Basement, Smooth Ceilings, Engineered Hardwood Flooring, Main-Floor Pot Lights & Granite Countertops Throughout. The Chef-Inspired Kitchen Features A Striking Waterfall Island, Stainless Steel Appliances & Plenty Of Space For Entertaining. Offering 4 Spacious Bedrooms With Walk-In Closets, 5 Bathrooms & A Dedicated Main-Floor Office. The Fully Finished Walkout Basement With A Second Kitchen Provides Incredible Flexibility For Multi-Generational Living, Extended Family Or Guests. Additional Upgrades Include A Water Softener, Exterior Pot Lights, Wiring For A Tesla Charger & Interlock Providing An Additional Parking Space For A Total Of 5. Enjoy Ravine Views Right From Your Backyard While Being Just A 5-Minute Walk To Both Public & Catholic Schools & Approximately 7 Minutes To A New Daycare. A Rare Combination Of Space, Upgrades, Nature & Everyday Convenience In A Desirable Family-Friendly Community.
Location
Province ON
County Simcoe
Area Simcoe
Rooms
Family Room Yes
Basement Finished with Walk-Out
Kitchen 2
Interior
Interior Features Carpet Free
Cooling Central Air
Fireplace Yes
Heat Source Gas
Exterior
Parking Features Private
Garage Spaces 2.0
Pool None
Roof Type Unknown
Lot Frontage 36.98
Lot Depth 141.0
Total Parking Spaces 7
Building
Building Age 0-5
Foundation Unknown
Others
ParcelsYN No
Read Less Info
Listed by RE/MAX REALTRON REALTY INC.
GET MORE INFORMATION