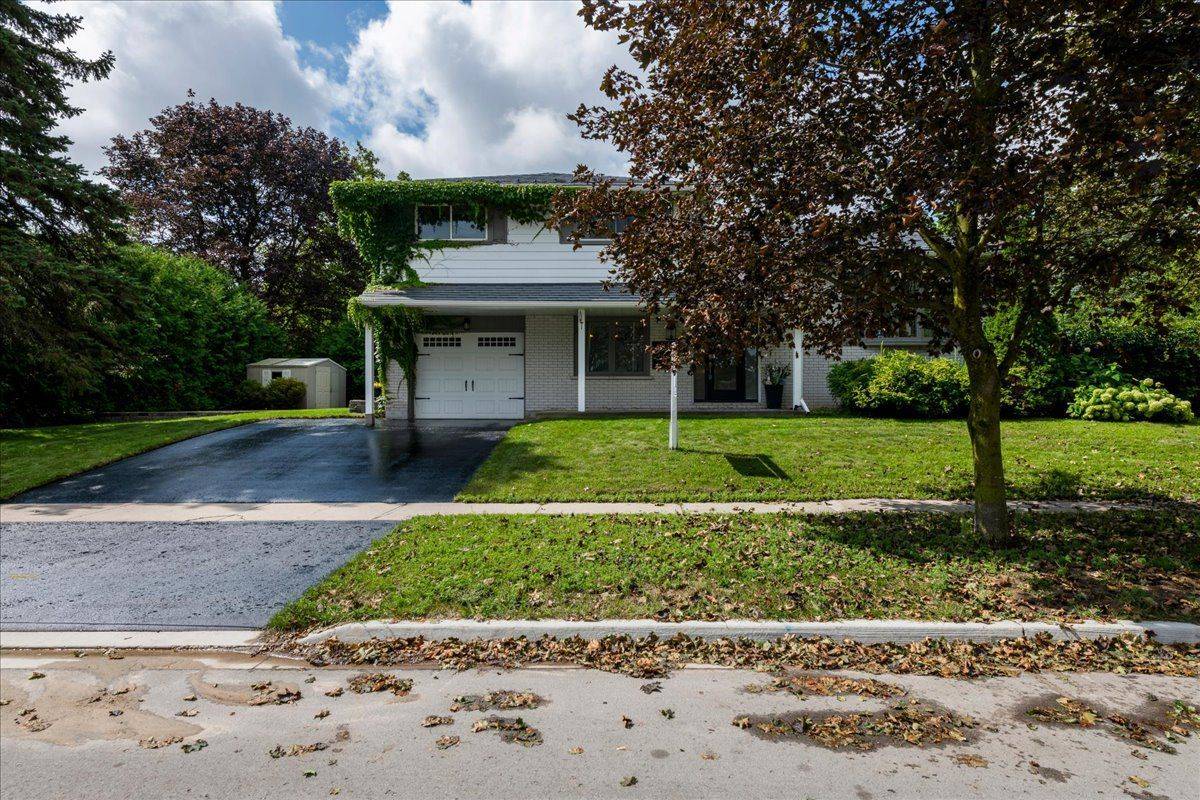
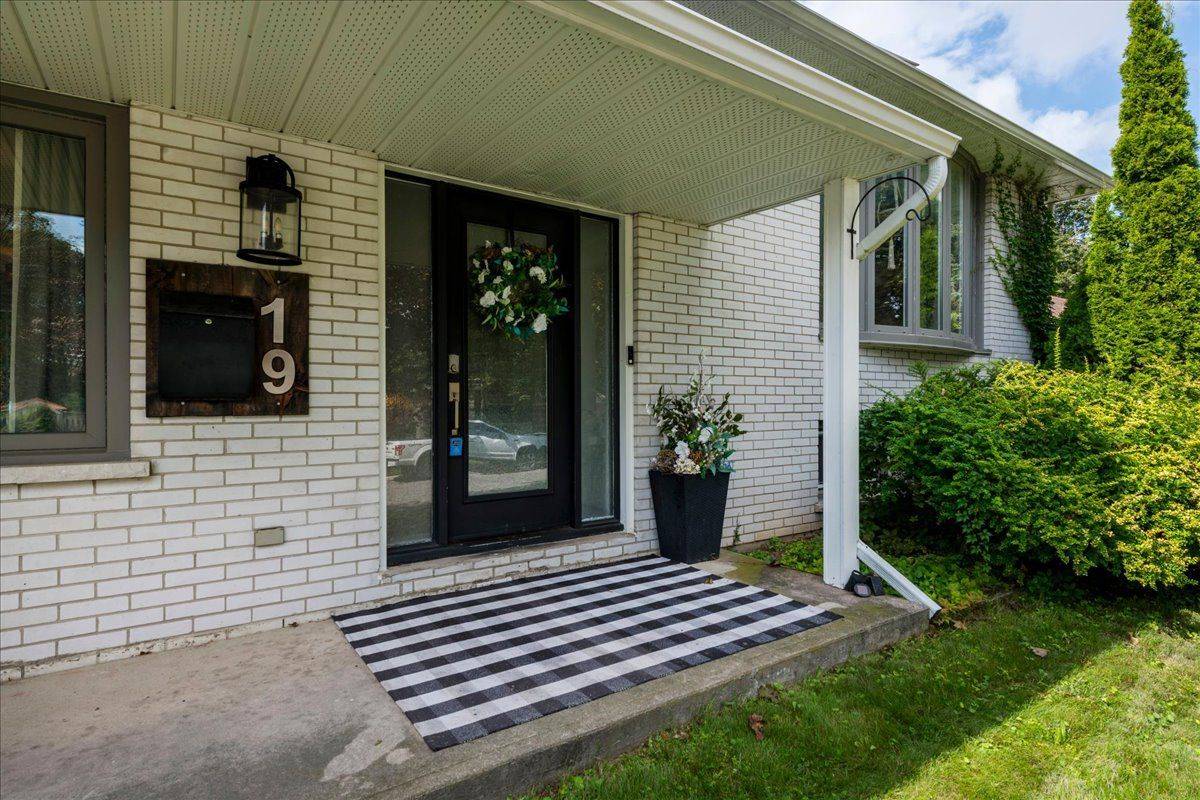
19 Highcroft RD, Barrie, ON L4N 2X3
REQUEST A TOUR If you would like to see this home without being there in person, select the "Virtual Tour" option and your agent will contact you to discuss available opportunities.
In-PersonVirtual Tour
$839,900
Est. payment /mo
3 Beds
2 Baths

UPDATED:

Key Details

Property Type Single Family Home

Sub Type Detached

Listing Status Active

Purchase Type For Sale

Approx. Sqft 1100-1500

Subdivision Allandale Heights

MLS Listing ID S13742804

Style Sidesplit 4

Bedrooms 3

Annual Tax Amount $5,200

Tax Year 2025

Property Sub-Type Detached

Property Description

Welcome to 19 Highcroft Road! Beautifully updated, professionally decorated and move-in ready, this spacious 4-level sidesplit offers 4 bedrooms, 2 bathrooms and excellent in-law suite potential. The stunning renovated kitchen features quartz countertops and an open-concept design ideal for everyday living and entertaining. Additional highlights include updated bathrooms, new flooring, cove mouldings, some newer windows, a steel roof, a furnace approximately 6 years old and included appliances. The spacious recreation room features a cozy gas fireplace, while the flexible lower-level layout offers excellent potential for extended family living. The main-floor family room walks out to a private patio and backyard surrounded by mature trees. Situated on a large corner lot, this property provides the space and privacy to create your own oasis in the heart of one of Barrie's finest established neighbourhoods. The backyard features a 16' x 32' inground saltwater pool. The pool liner requires replacement; however, the remaining saltwater pool equipment is in good working condition. Close to schools, shopping, sports complexes, Highway 400, Allandale Waterfront GO Station and Barrie's beautiful waterfront.

Location

Province ON

County Simcoe

Area Simcoe

Rooms

Family Room Yes

Basement Finished

Kitchen 1

Interior

Interior Features In-Law Capability, Water Heater

Cooling Central Air

Fireplaces Type Natural Gas

Fireplace Yes

Heat Source Gas

Exterior

Exterior Feature Deck, Landscaped, Patio, Privacy

Parking Features Private Double

Garage Spaces 1.0

Pool Inground

Roof Type Metal

Topography Dry,Flat

Lot Frontage 130.0

Lot Depth 71.0

Total Parking Spaces 4

Building

Building Age 51-99

Unit Features Fenced Yard,Level,Park,Place Of Worship,Public Transit,School

Foundation Concrete

Others

ParcelsYN No

Virtual Tour https://homeshots.hd.pics/19-Highcroft-Rd/idx


Read Less Info
Listed by RE/MAX HALLMARK CHAY REALTY

GET MORE INFORMATION

Price Team

Price Team

Broker

+1(905) 308-8333

Name
Phone*
Message

Go tour this home

19 Highcroft RD