1474 Simpkin CT, Innisfil, ON L0L 1W0
REQUEST A TOUR If you would like to see this home without being there in person, select the "Virtual Tour" option and your advisor will contact you to discuss available opportunities.
In-PersonVirtual Tour
$1,399,900
Est. payment /mo
5 Beds
5 Baths
Save

UPDATED:

Key Details

Property Type Single Family Home

Sub Type Detached

Listing Status Active

Purchase Type For Sale

Approx. Sqft 3000-3500

Subdivision Lefroy

MLS Listing ID N13742826

Style 2-Storey

Bedrooms 5

Annual Tax Amount $7,351

Tax Year 2026

Property Sub-Type Detached

Property Description

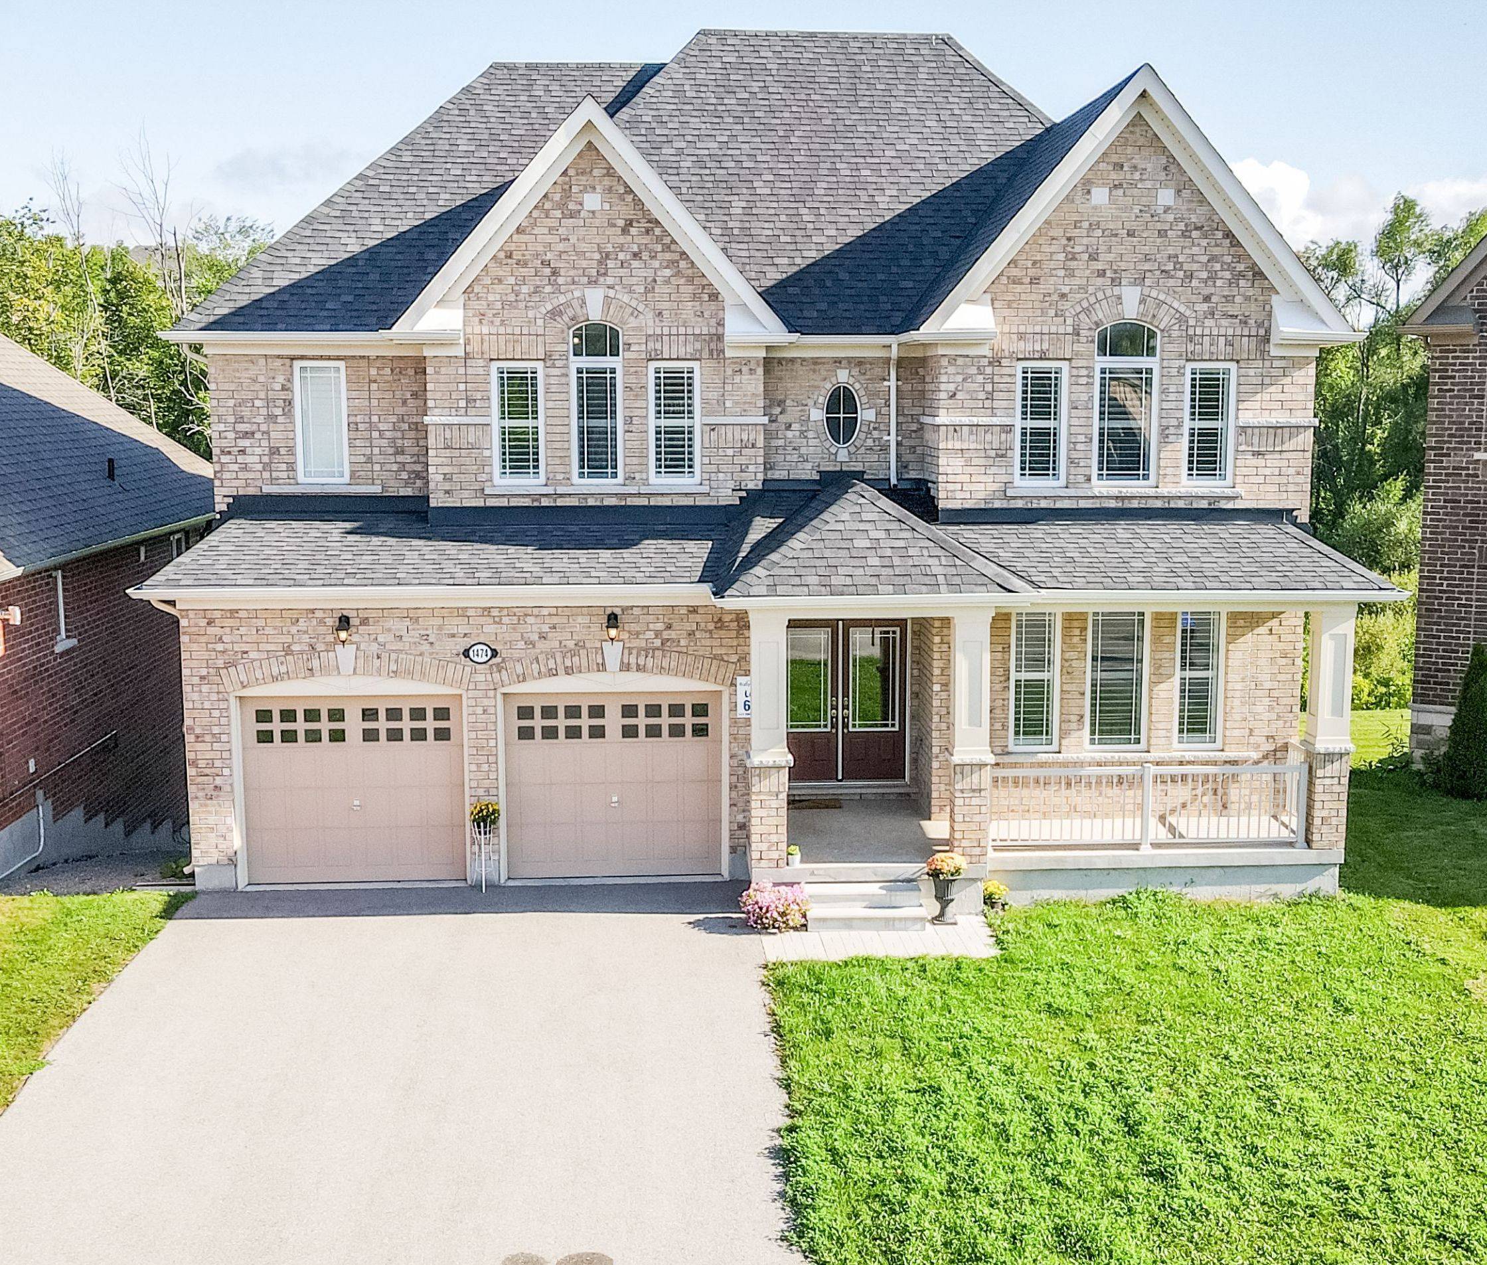
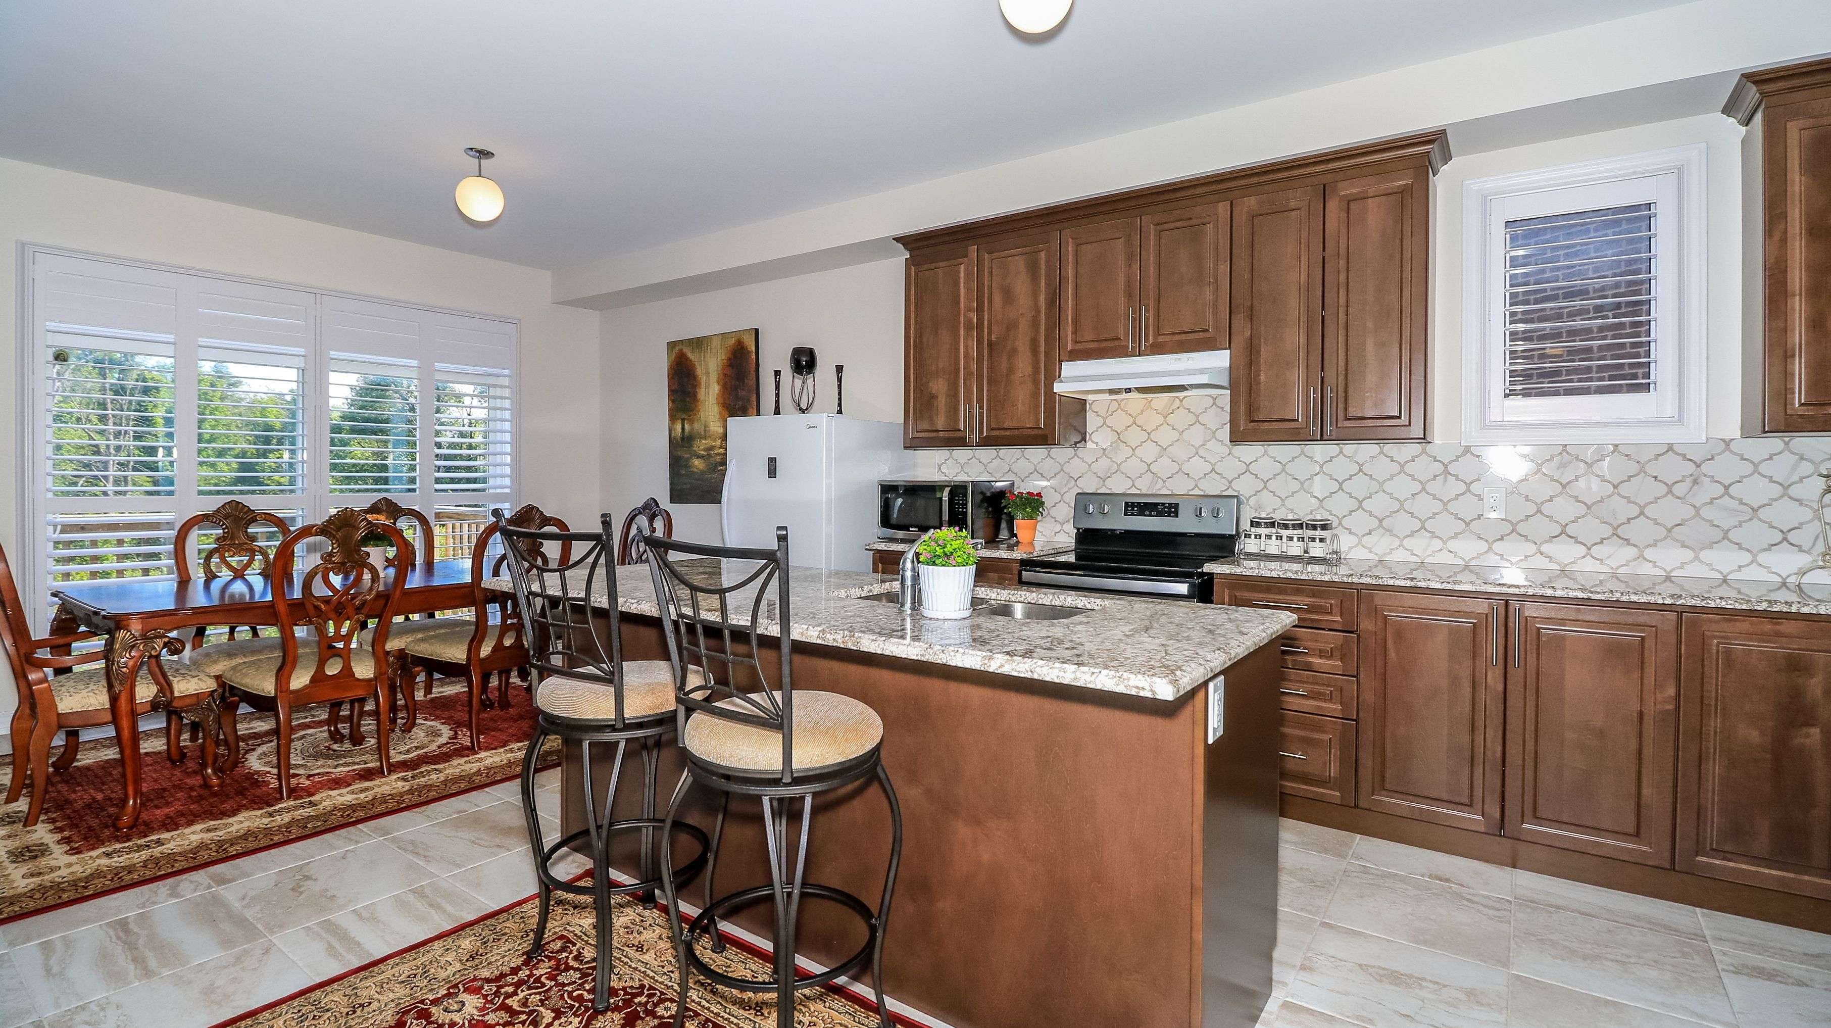
This beautiful home is 'as new' as the day it was built! The main floor is open concept with 9 foot ceilings, expansive windows (California Shutters) and a dream kitchen with granite counters and Butlers pantry. Enjoy this spacious 5 bedroom residence with four and a half, upgraded (all granite) washrooms! The oversized master suite features two walk-in closets (Hers is massive), and a spa atmosphere ensuite with huge soaker tub, separate glass shower and private commode. For added convenience, the large laundry room is on the upper floor featuring extra storage and granite topped laundry tub/sink. Create more living space with this fully unfinished, walkout basement (9 ft ceiling height) that backs onto greenspace and trails. This huge lot is located on a quiet cul-de-sac just minutes from beautiful Lake Simcoe. Bring extended family here as we've got a bedroom and ensuite 4 piece washroom located on the main floor, close to the garage entry. Parking for 8 cars here with huge driveway and double car garage. Call this home sweet home!

Location

Province ON

County Simcoe

Area Simcoe

Rooms

Family Room No

Basement Full, Walk-Out, Unfinished

Kitchen 1

Interior

Interior Features On Demand Water Heater, Air Exchanger, Auto Garage Door Remote, Rough-In Bath, Sump Pump

Cooling Central Air

Fireplaces Type Natural Gas

Fireplace Yes

Heat Source Gas

Exterior

Exterior Feature Backs On Green Belt, Deck

Parking Features Private Double

Garage Spaces 2.0

Pool None

View Trees/Woods, Park/Greenbelt

Roof Type Asphalt Shingle

Topography Sloping

Lot Frontage 43.88

Lot Depth 148.5

Total Parking Spaces 8

Building

Building Age 0-5

Unit Features Cul de Sac/Dead End,Greenbelt/Conservation,School Bus Route,Public Transit,Ravine

Foundation Poured Concrete

Others

Security Features Smoke Detector,Carbon Monoxide Detectors

ParcelsYN No


Read Less Info
Listed by RIGHT AT HOME REALTY

GET MORE INFORMATION

Price Team

Price Team

Broker

+1(905) 308-8333

Name
Phone*
Message

Go tour this home

1474 Simpkin CT