166 James ST, Bradford West Gwillimbury, ON L3Z 1J7
REQUEST A TOUR If you would like to see this home without being there in person, select the "Virtual Tour" option and your agent will contact you to discuss available opportunities.
In-PersonVirtual Tour
$799,000
Est. payment /mo
4 Beds
3 Baths

UPDATED:

Key Details

Property Type Multi-Family

Sub Type Semi-Detached

Listing Status Active

Purchase Type For Sale

Approx. Sqft 1100-1500

Subdivision Bradford

MLS Listing ID N13742874

Style 2-Storey

Bedrooms 4

Annual Tax Amount $4,424

Tax Year 2025

Property Sub-Type Semi-Detached

Property Description

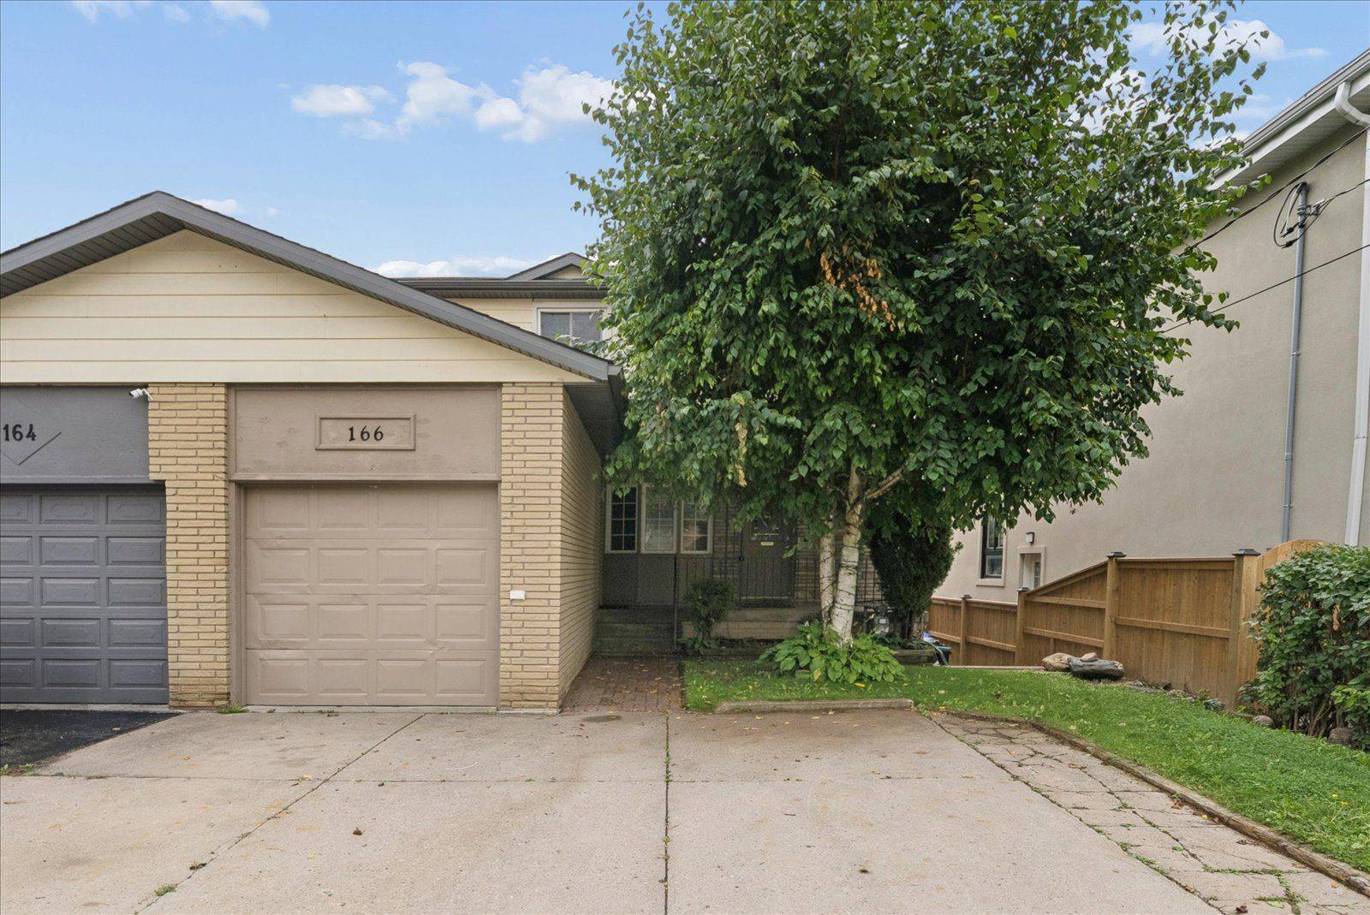
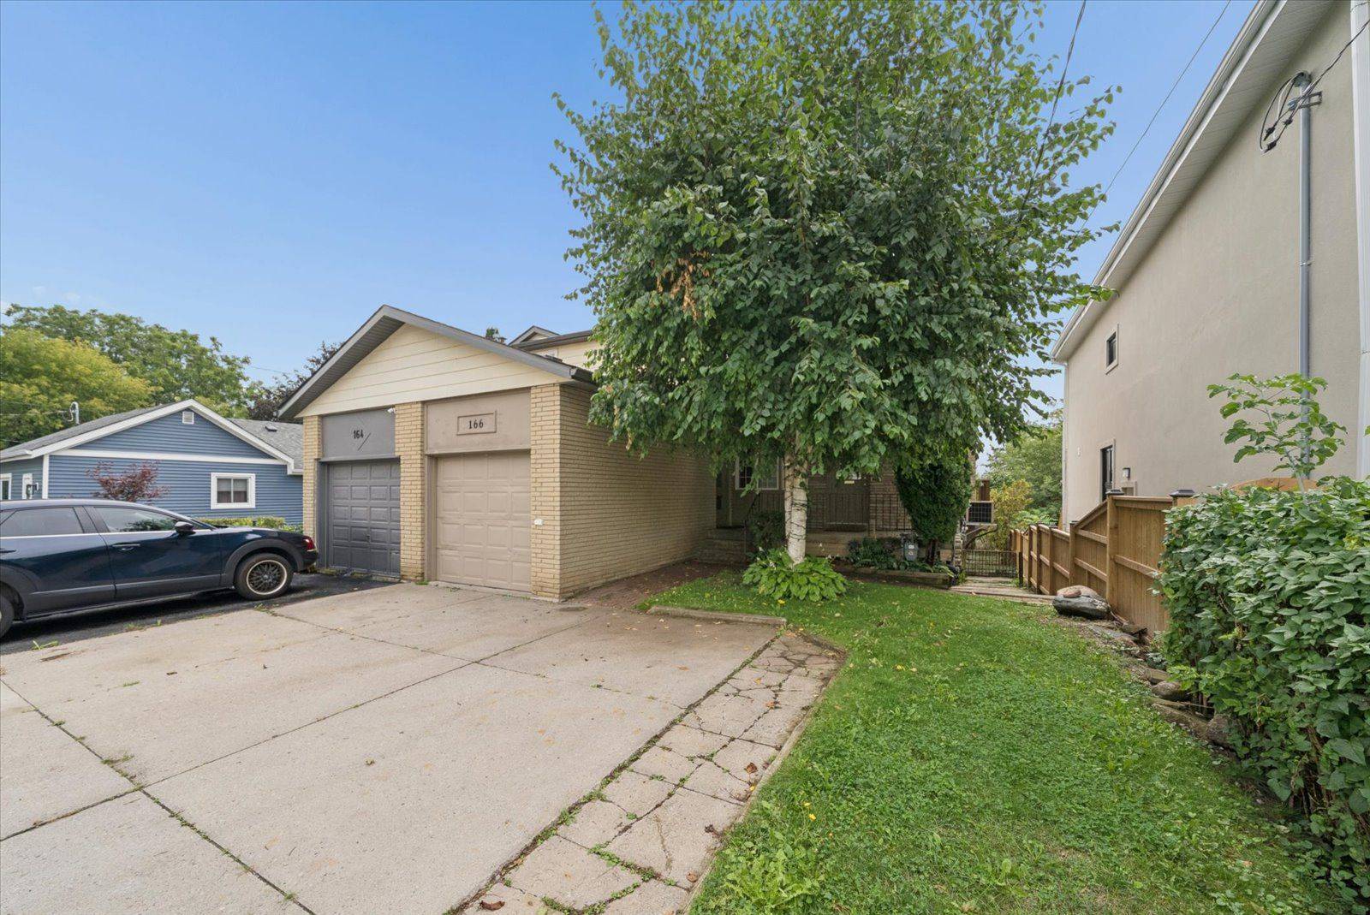
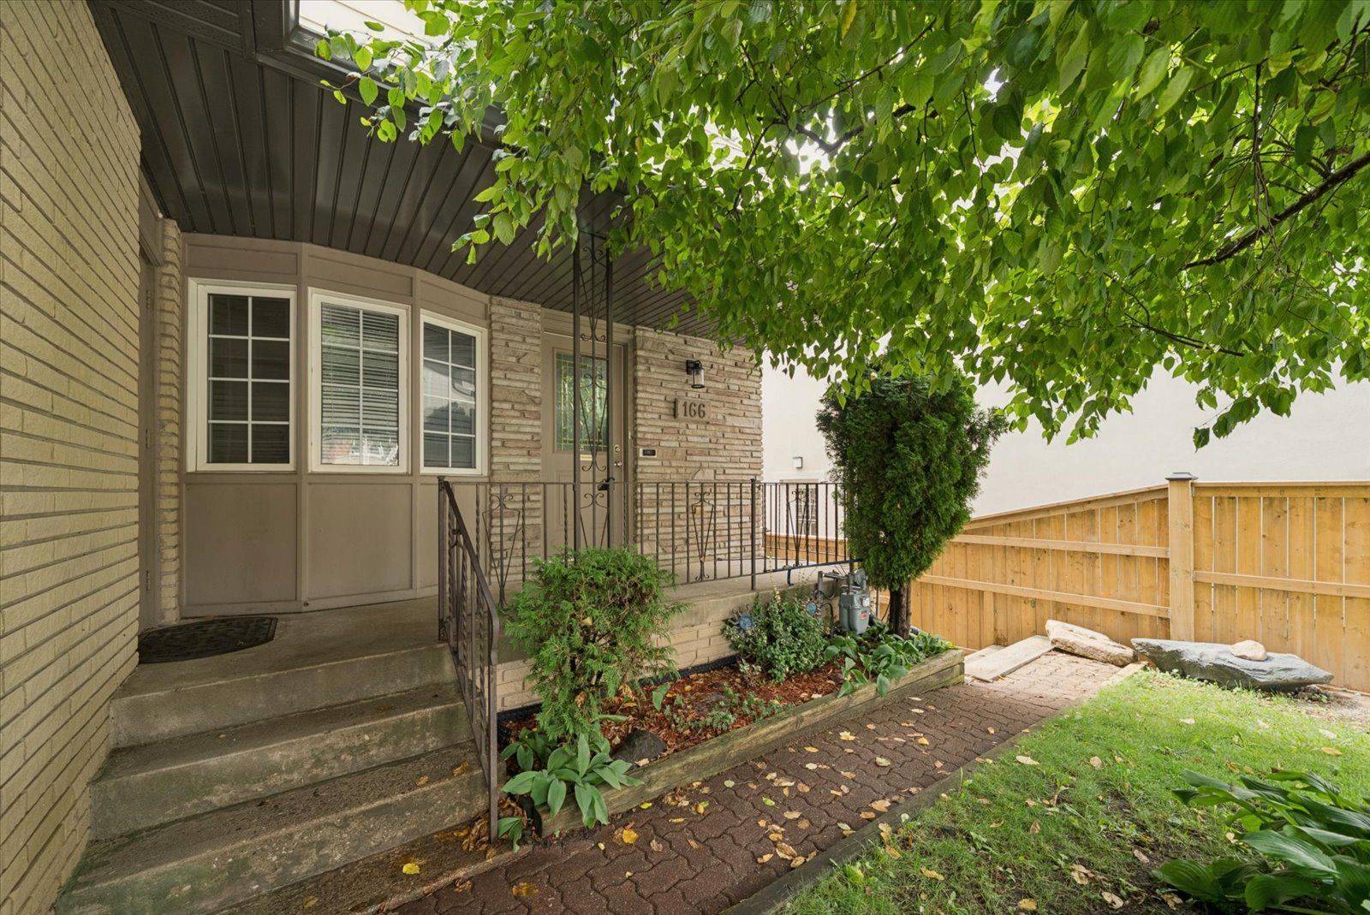
**Open House; Sunday, Sept 6, 2:00-4:00 pm** Att hobbyists, mechanics and families looking for a smart way to get into the market! Offering two garages, laneway access and parking for up to five vehicles, this unique 4-bedroom semi-detached home in the heart of Bradford delivers the kind of workspace, storage and flexibility that's hard to find. The attached single-car garage features built-in storage and a workbench, while the detached two-car garage is accessed from the rear laneway and offers even more built-in storage and workspace. Keep one garage for everyday family use and make the other your dedicated workshop, hobby space or home for the cars, tools and toys. Set on a quiet street in an established neighbourhood with mature trees, including a beautiful mature tree in the front yard, this home offers plenty for the whole family too. With four bedrooms and a convenient location close to schools, shopping and public transit, you're connected to everything you need while still enjoying a quieter residential setting. Step outside to the elevated back deck, a favourite place to enjoy your morning coffee, fire up the barbecue or unwind at the end of the day while taking in the view toward Holland Street from high atop James. Downstairs, the duplexed basement with a registered basement apartment adds another level of versatility with possibilities for extended family, multigenerational living or rental income. It's a valuable feature that gives you options now and into the future. Recent updates and additional features include the main roof replaced in 2024, detached garage roof replaced in 2021 and furnace replaced in 2016, along with dimmable light switches and a Ring doorbell. Two garages, five-car parking, a legal basement apartment and four bedrooms-all in the heart of Bradford. This is much more than a place to live; it's a home with room for your family, your friends, and your hobbies.

Location

Province ON

County Simcoe

Area Simcoe

Rooms

Family Room No

Basement Apartment, Walk-Out

Kitchen 2

Separate Den/Office 1

Interior

Interior Features Accessory Apartment, Carpet Free, On Demand Water Heater, Water Heater Owned, Workbench

Cooling Central Air

Fireplace No

Heat Source Gas

Exterior

Exterior Feature Deck, Porch

Parking Features Private Double

Garage Spaces 2.0

Pool None

View Trees/Woods

Roof Type Asphalt Rolled

Lot Frontage 33.0

Lot Depth 140.0

Total Parking Spaces 5

Building

Foundation Poured Concrete

Others

ParcelsYN No

Virtual Tour https://player.vimeo.com/video/1223639986?badge=0&autopause=0&player_id=0&app_id=58479


Read Less Info
Listed by RE/MAX HALLMARK REALTY LTD.

GET MORE INFORMATION

Price Team

Price Team

Broker

+1(905) 308-8333

Name
Phone*
Message

Go tour this home

166 James ST