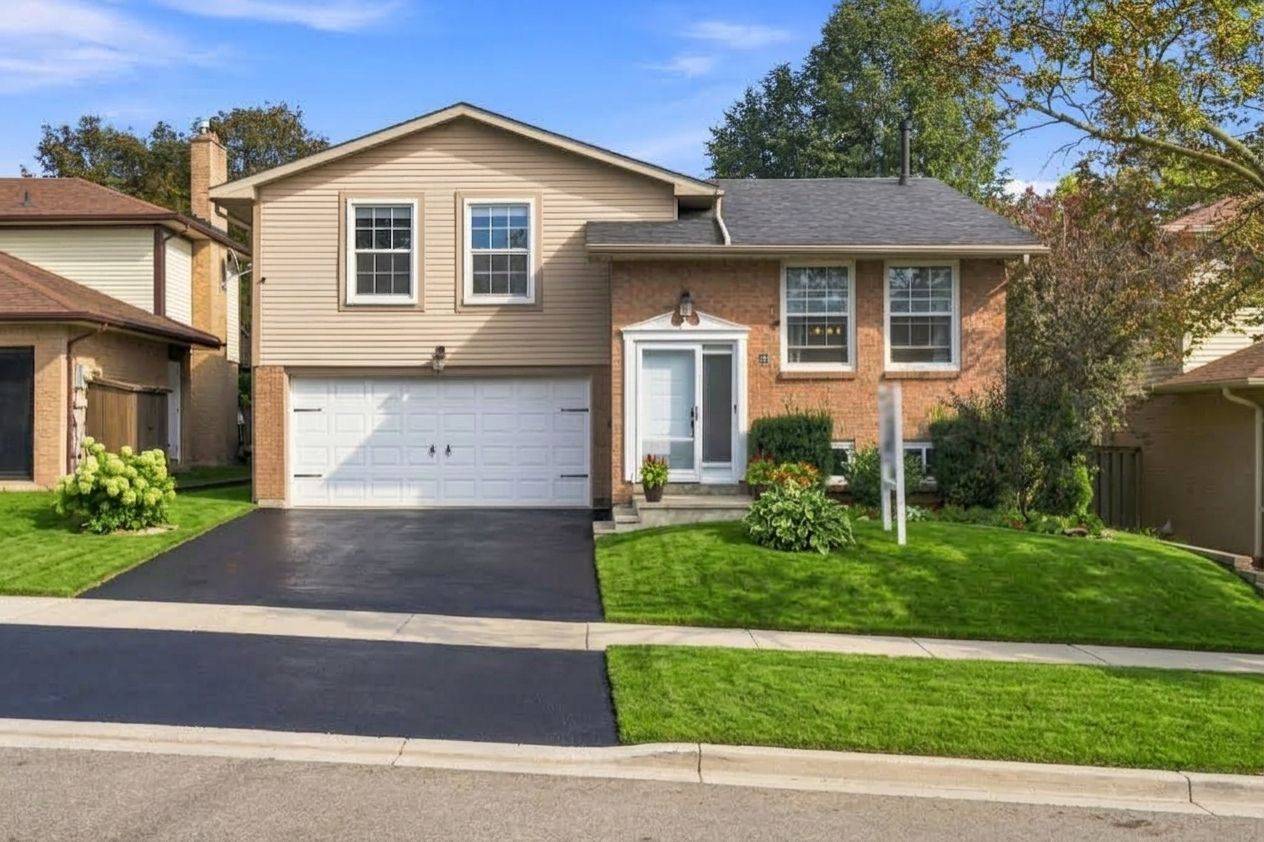
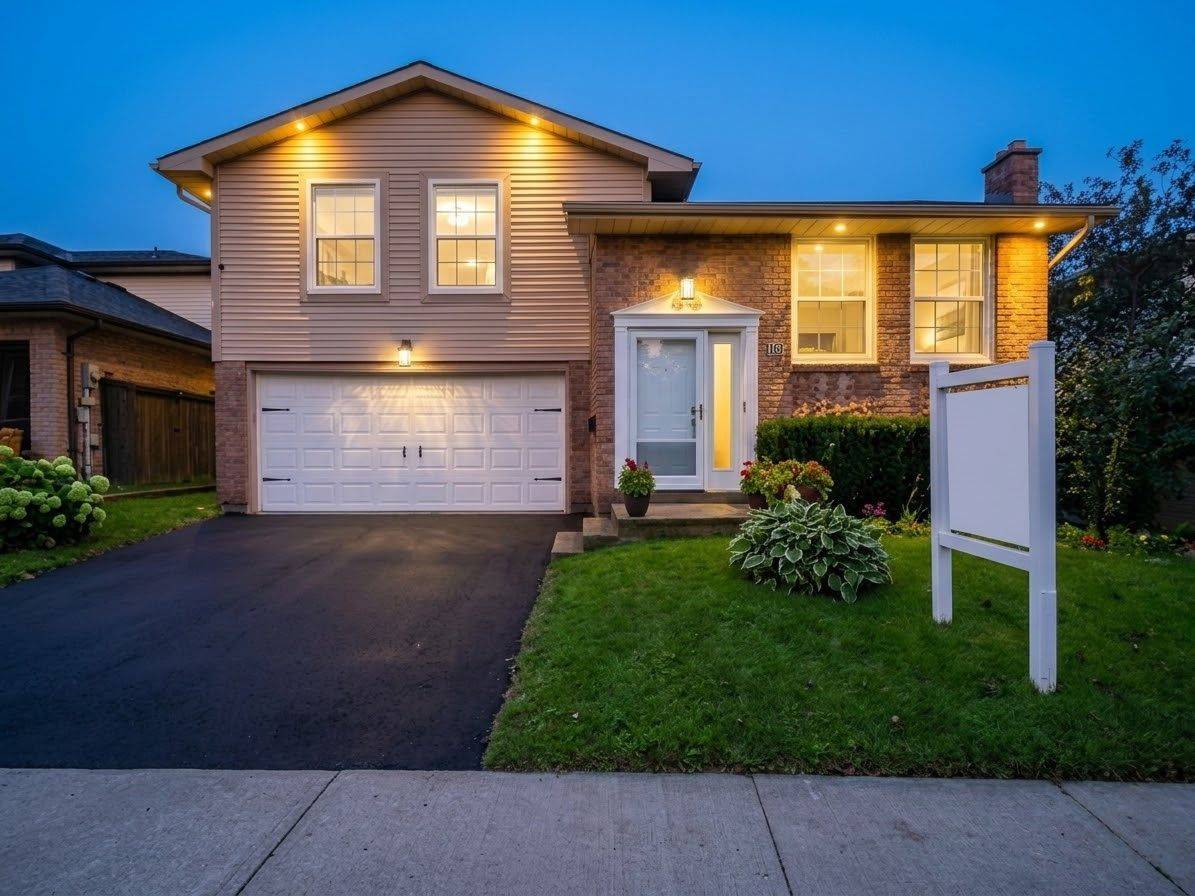
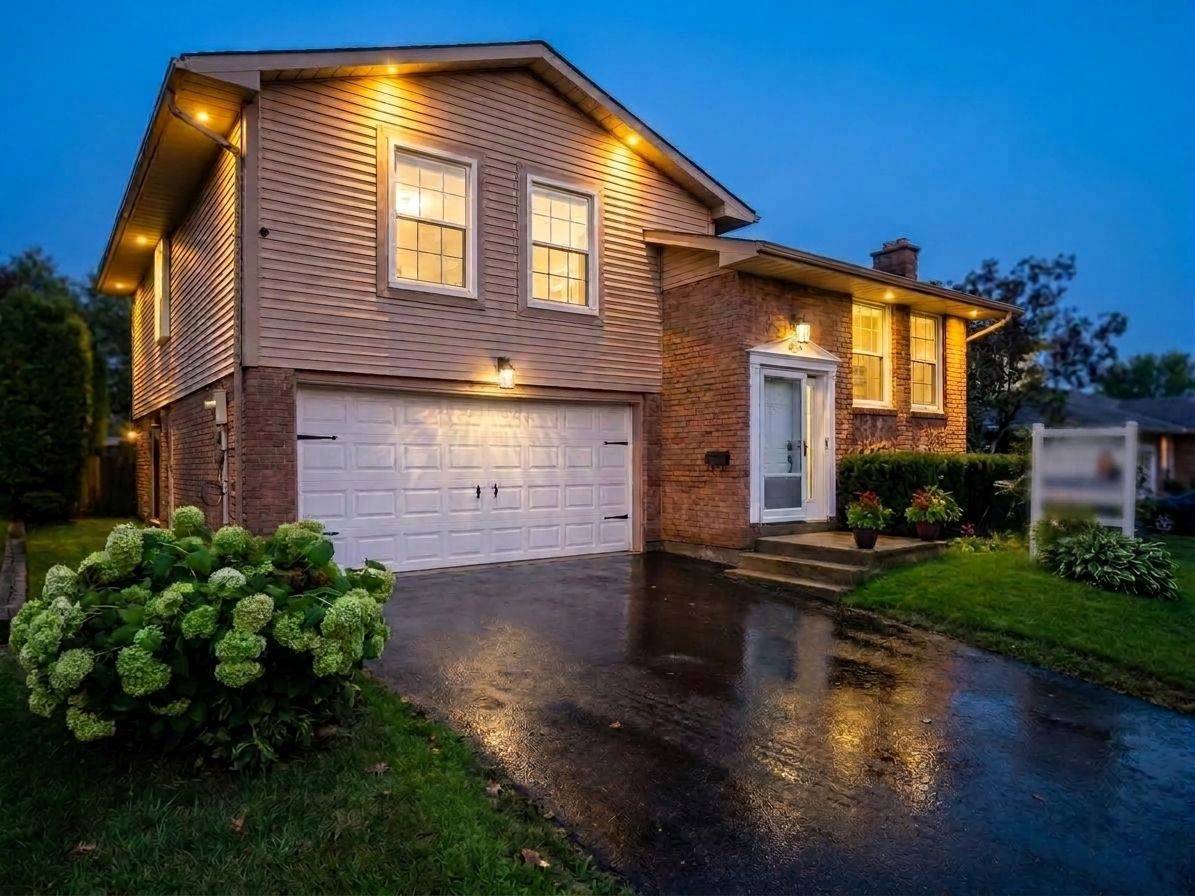
117 Pine Hills RD, Whitby, ON L1N 6N9
REQUEST A TOUR If you would like to see this home without being there in person, select the "Virtual Tour" option and your agent will contact you to discuss available opportunities.
In-PersonVirtual Tour
$899,900
Est. payment /mo
3 Beds
3 Baths

UPDATED:

Key Details

Property Type Single Family Home

Sub Type Detached

Listing Status Active

Purchase Type For Sale

Approx. Sqft 1500-2000

Subdivision Blue Grass Meadows

MLS Listing ID E13742870

Style Sidesplit 4

Bedrooms 3

Annual Tax Amount $6,304

Tax Year 2026

Property Sub-Type Detached

Property Description

Welcome to this beautifully updated home offering stylish finishes, spacious living areas and plenty of room for the whole family. The main floor features hardwood flooring throughout, with pot lights, a bright living room overlooking the front yard and a spacious dining room with a large window. The renovated kitchen offers new cabinetry and countertops, stainless steel appliances and a comfortable eat-in area. Upstairs, the spacious primary bedroom features hardwood flooring, a double closet and a renovated three-piece ensuite. Two additional bedrooms offer hardwood flooring, double closets and large windows. The lower level provides a welcoming family room with hardwood flooring, fireplace and two walkouts leading to the deck and backyard. The finished basement offers two additional bedrooms with above-grade windows and ample closet space, along with a convenient laundry room. Freshly painted throughout with new baseboards and bedroom doors, this home also features a new sound system and interior and exterior pot lights. The large fenced backyard is perfect for entertaining and relaxing, complete with a deck, pergola, garden shed, green space and fruit trees. A double car garage adds convenience and storage. Ideally located close to schools, parks, shopping, dining, transit and all amenities. This beautiful home is one you don't want to miss!

Location

Province ON

County Durham

Area Durham

Rooms

Family Room Yes

Basement Partially Finished

Kitchen 1

Separate Den/Office 2

Interior

Interior Features Water Heater Owned, Storage

Heating Yes

Cooling Central Air

Fireplace Yes

Heat Source Gas

Exterior

Parking Features Private

Garage Spaces 2.0

Pool None

Roof Type Asphalt Shingle

Lot Frontage 50.0

Lot Depth 125.34

Total Parking Spaces 4

Building

Lot Description Irregular Lot

Unit Features Fenced Yard,Park,Place Of Worship,Public Transit,School

Foundation Concrete

Others

ParcelsYN No

Virtual Tour https://media.castlerealestatemarketing.com/videos/01a062ef-5c7c-739e-95bf-5fa21bbad8a4


Read Less Info
Listed by RE/MAX Rouge River Realty Ltd.

NEARBY SCHOOL & BUSINESS

GET MORE INFORMATION

Price Team

Price Team

Broker

+1(905) 308-8333

Name
Phone*
Message

Go tour this home

117 Pine Hills RD