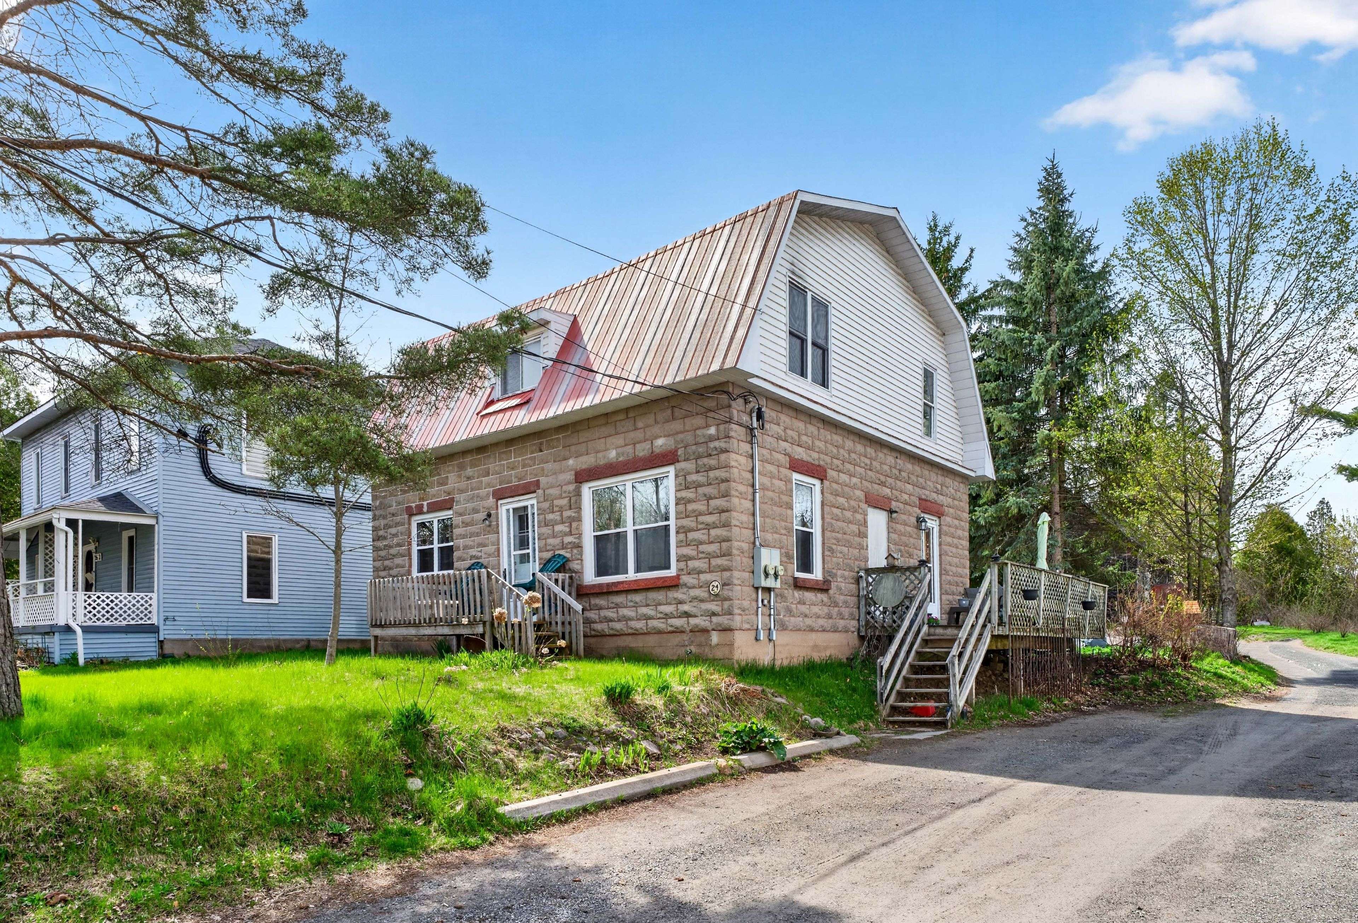
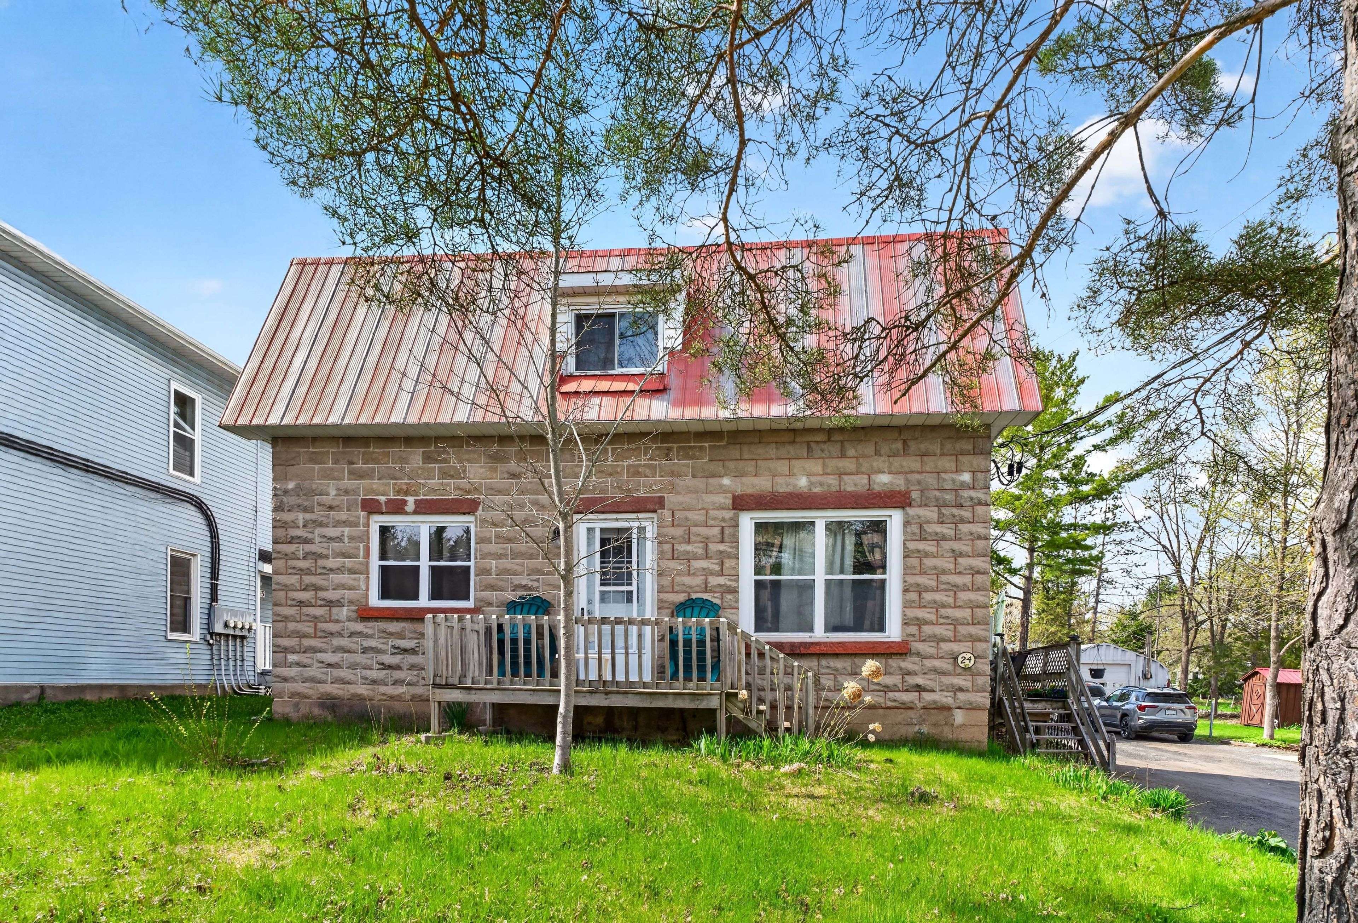
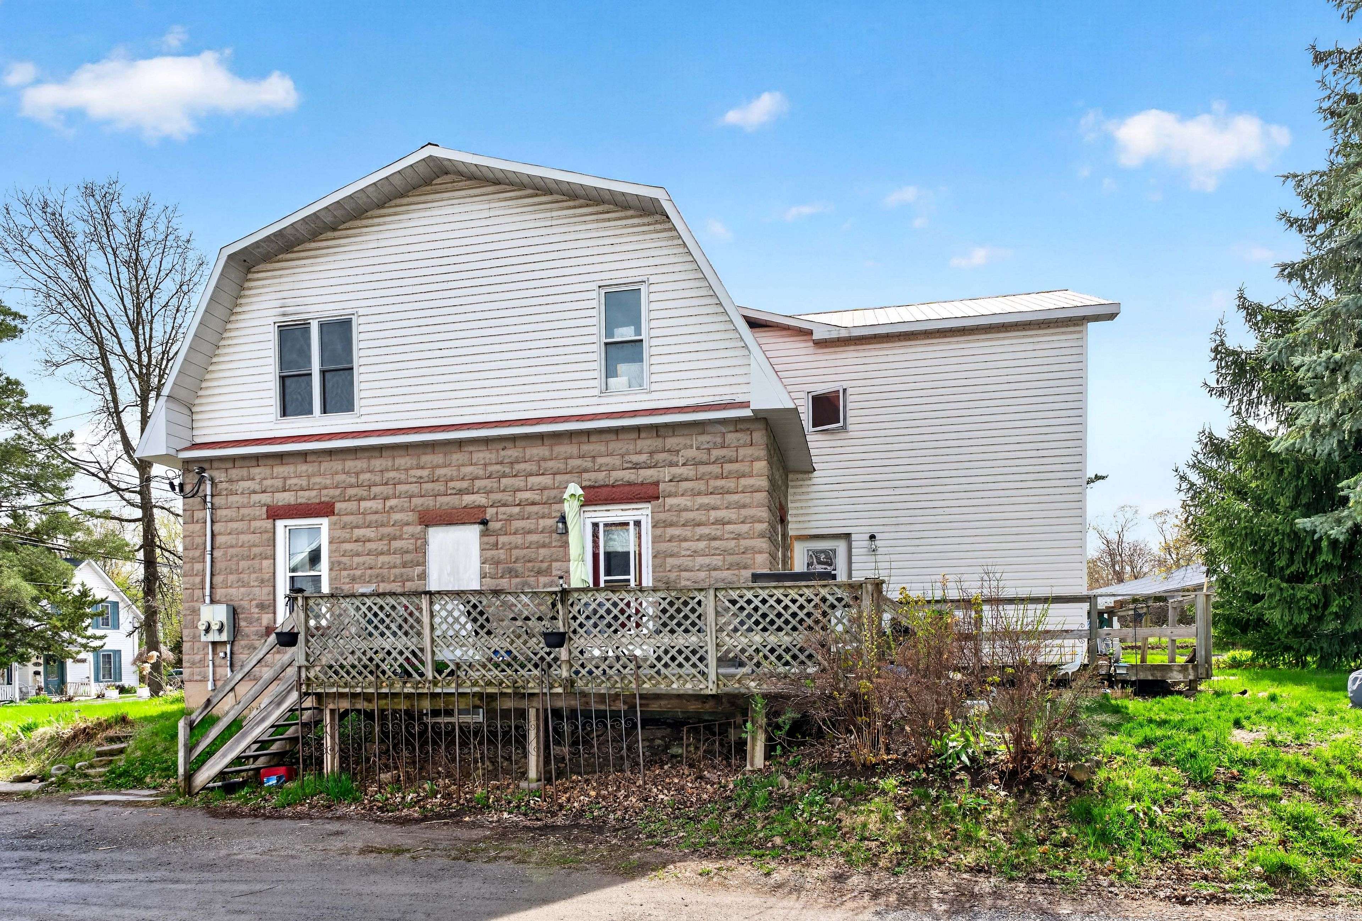
For more information regarding the value of a property, please contact us for a free consultation.
Key Details
Sold Price -
Property Type Multi-Family
Sub Type Duplex
Listing Status Sold
Purchase Type For Sale
Approx. Sqft 2000-2500
Subdivision 815 - Westport
MLS Listing ID X13102210
Style 2-Storey
Bedrooms 5
Annual Tax Amount $3,140
Tax Year 2025
Property Sub-Type Duplex
Property Description
Here is your chance for an investment opportunity in the heart of Westport! Offering both upper and lower residential units, this property is ideal for investors or those looking to live in one unit while generating rental income from the other. The main floor unit features 2-bedrooms, 1- bathroom, spacious living area, eat-in kitchen, and laundry room. The upper unit offers 3 bedrooms, 1-bathroom, a bright and comfortable living space, a large kitchen, and a laundry room. This well-located duplex is within easy walking distance to shops, restaurants, the harbour, and all village amenities. Both units are currently tenanted, making this a turnkey income property in the beautiful village of Westport!
Location
Province ON
County Leeds And Grenville
Area Leeds And Grenville
Zoning R1
Rooms
Family Room No
Kitchen 2
Interior
Cooling None
Exterior
Exterior Feature Deck, Year Round Living
Parking Features Mutual
Pool None
Roof Type Metal
Building
Building Age 100+
Foundation Concrete Block, Poured Concrete
Read Less Info
Want to know what your home might be worth? Contact us for a FREE valuation!

Our team is ready to help you sell your home for the highest possible price ASAP
NEARBY SCHOOLS & BUSINESSES
GET MORE INFORMATION